
Expansive Workspace
Room for a home business, a workshop, equipment, RV and boat storage, all attached and conditioned under the same roof as the house.
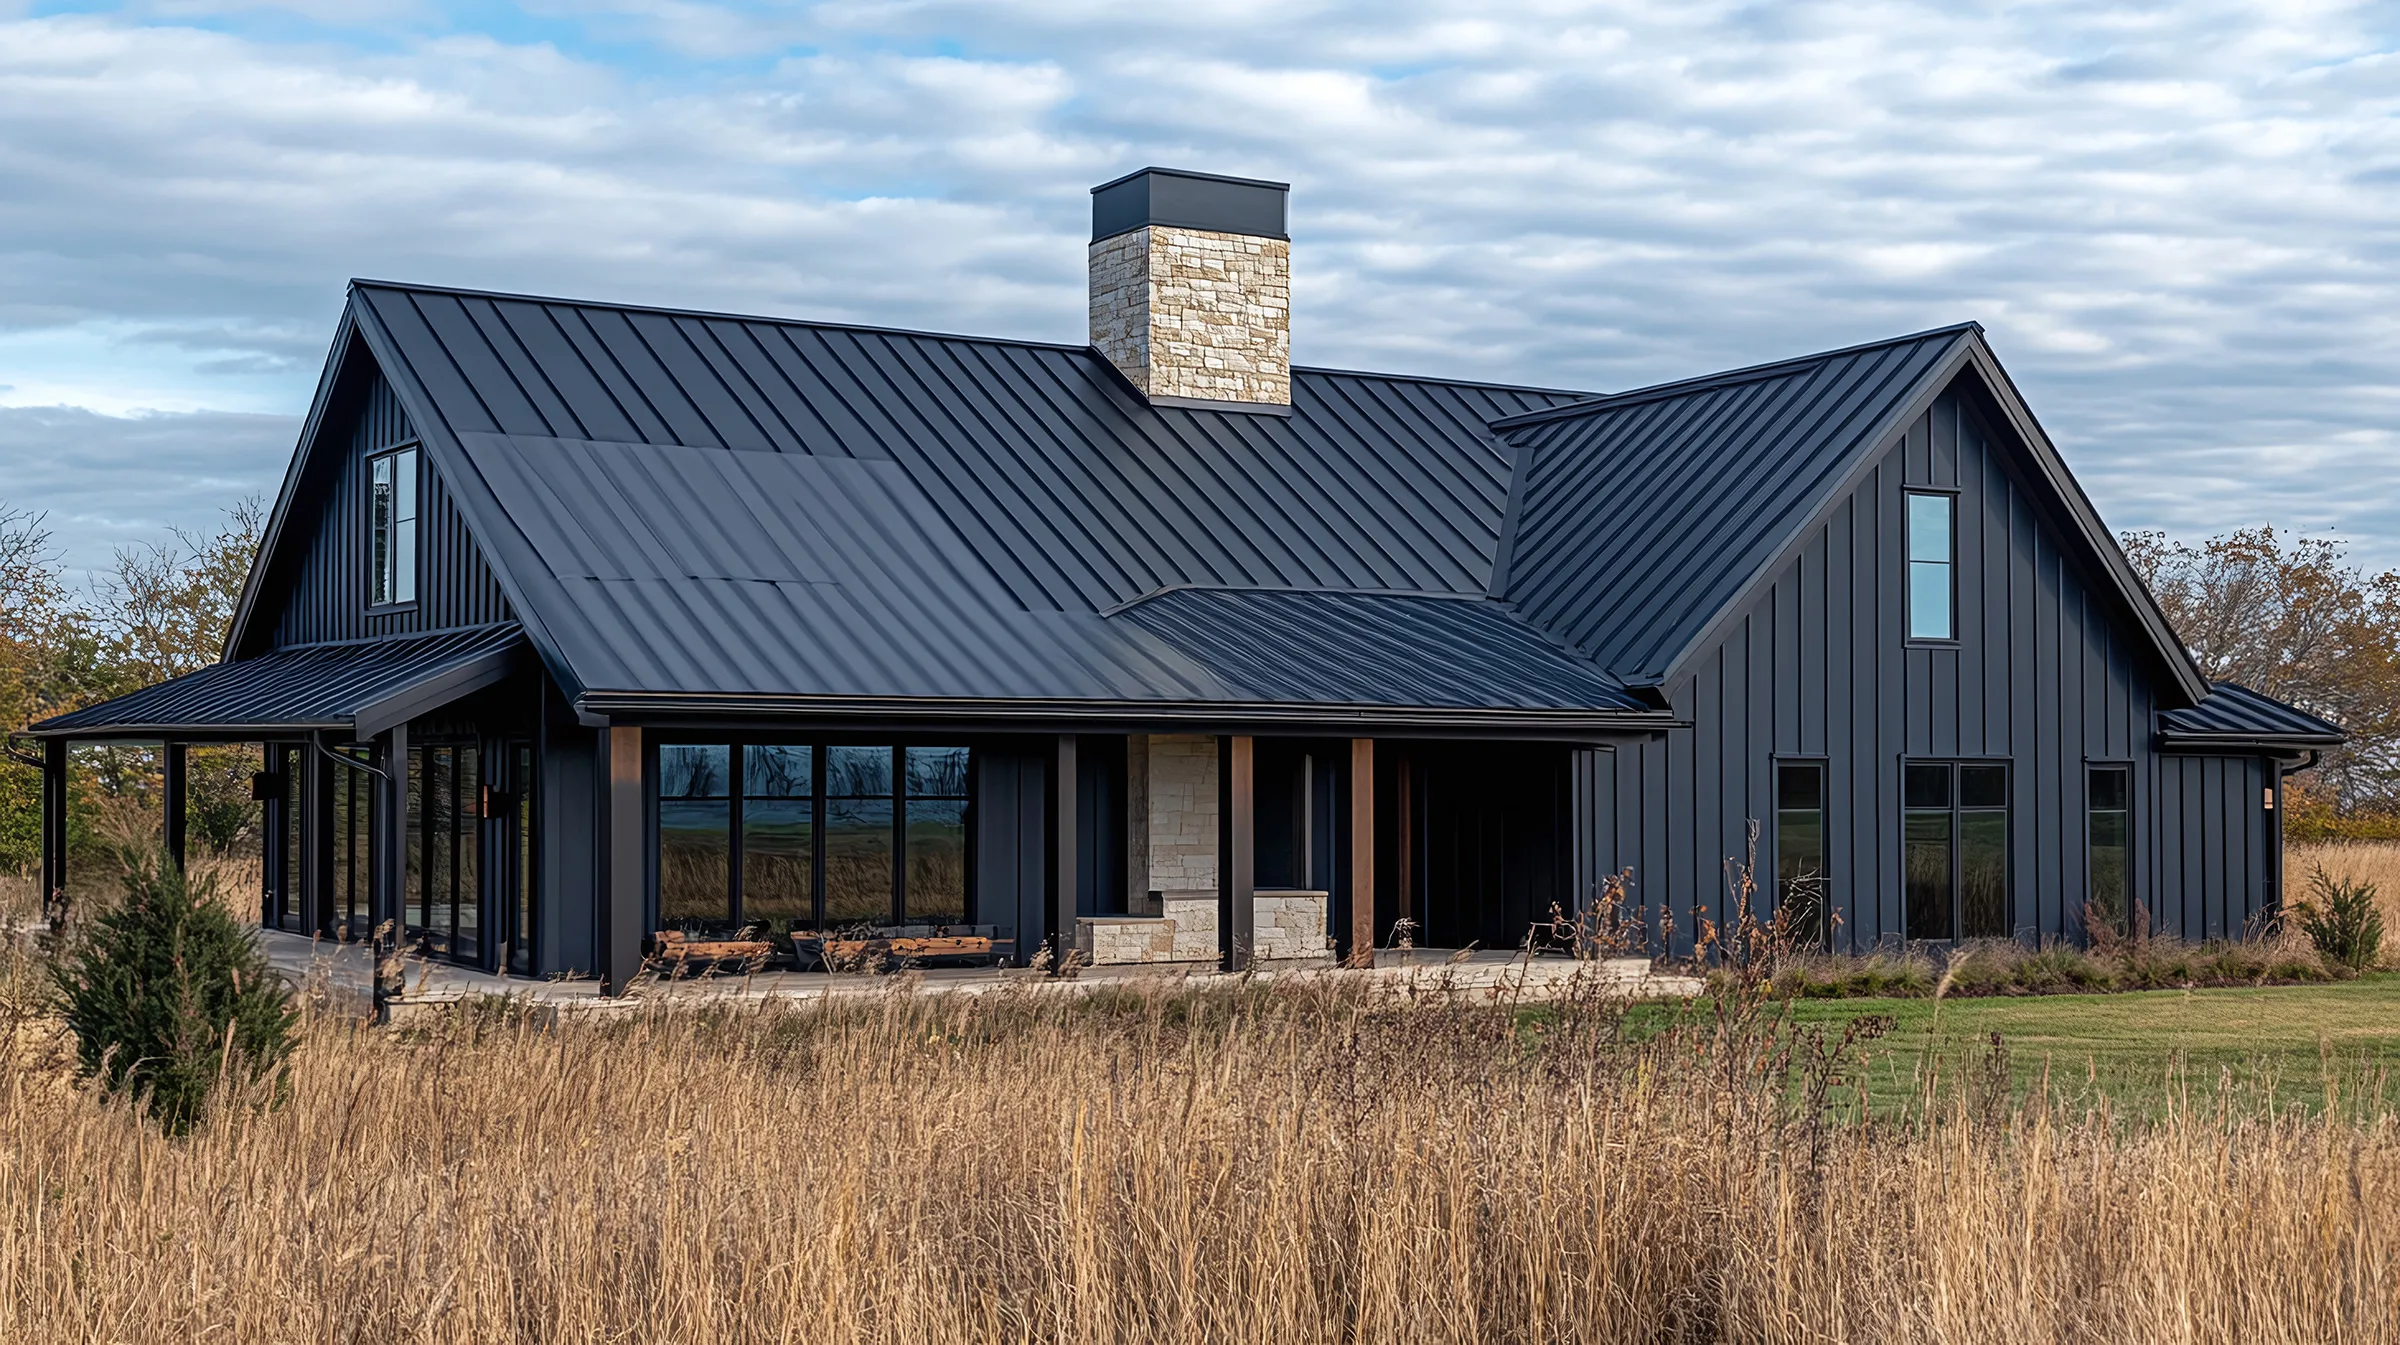
Why A Barndominium
Barndominiums pair barn architecture with modern home living, the rustic charm that has captivated the American imagination wrapped around voluminous, open interior space.
Because a steel frame carries the load at the perimeter, you are not designing around interior bearing walls. That means genuinely open living areas, ceilings you could not afford in stick framing, and the freedom to move a wall in ten years without an engineer telling you no.
Already have blueprints for a conventional home? We can convert an existing plan into a barndominium design rather than starting you over.
What You Actually Get
Most people arrive wanting the workshop. They stay for what steel does to the rest of the build.
Room for a home business, a workshop, equipment, RV and boat storage, all attached and conditioned under the same roof as the house.
Clear-span framing means interior walls are partitions, not structure. Reconfigure the floor plan without touching the frame.
Steel and metal panel exteriors do not rot, warp or feed termites, which matters more in Florida than almost anywhere else.
Country aesthetic on the outside, current finishes and systems inside. Nothing about the interior has to look agricultural.
Size, roof pitch, porch, door placement, lean-tos and finishes, all designed to your land and your use rather than picked from a catalog.
Engineered for Florida wind loads and humidity, with Miami-Dade approved products where the county requires them.
We Understand Steel Construction
Our team spent four decades in construction building custom homes, including award-winning designs, before moving into metal buildings.
That matters on a barndominium more than on a warehouse. A residence has to be permitted, insulated, finished and lived in. Knowing how a steel frame goes up is only half of it; the other half is knowing how a house is supposed to feel when you walk through the front door.
Design concept services for residential metal building homes are part of the free consultation, the same as any commercial project.
Free Consultation
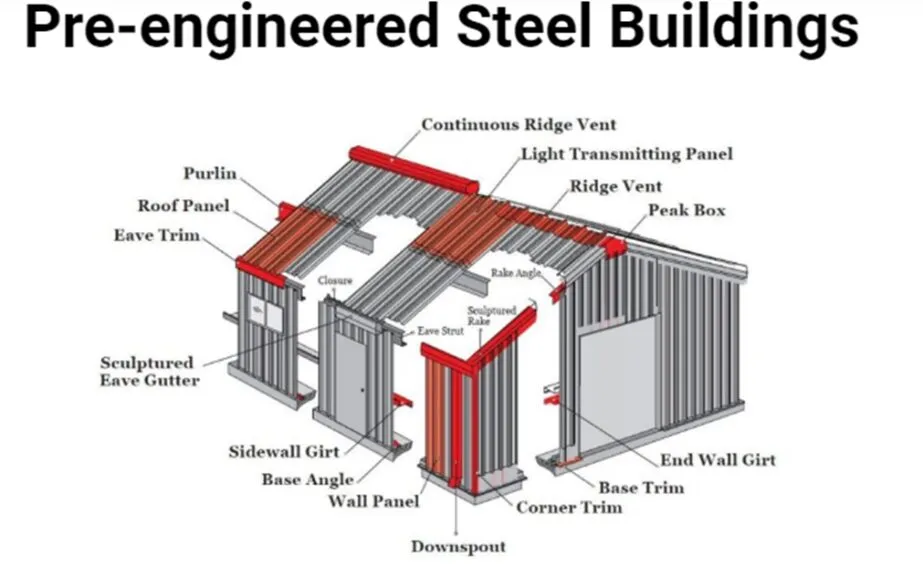
Send the size, the intended use and the county, and you will usually have a complete estimate, with plan and isometric views, inside 72 hours.